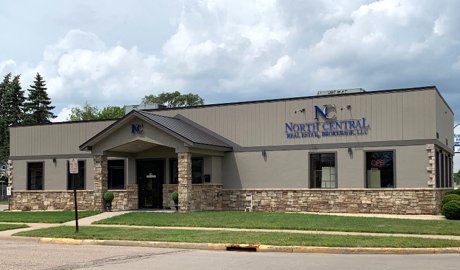
North Central Real Estate

North Central Real Estate

Our website features the best real estate search for homes, condos, land and foreclosure properties available. It is the only site you will ever need! It is easy-to-use and updated by the official Realtor®’s database every 15 minutes. 

You can save searches, and get daily email alerts of new listings, price changes, sold data, and market reports. Our Interactive Map Search allows you to view properties on a map or refine your search by drawing the boundaries around the area you desire. 

Curious about what’s happening in your neighborhood? You can create a custom market report to see what’s active, under contract, and sold in your neighborhood! 


Contact us today to find out how we can be of assistance to you!


Central Wisconsin Newest Properties

$849,900
4 Beds 4 Baths 22604306 MLS ACTIVE Status
Searching for a private escape, yet minutes from everything? Welcome to 13359 Hollywood Road- an extraordinary country estate where luxury, functionality, and peaceful living come together on nearly 10 breathtaking acres. As you wind up the blacktop driveway, you’ll immediately be captivated by the towering mature trees, meticulously maintained landscaping, and the unmatched tranquility that surrounds this stunning property. Every inch of this 4-bedroom, 3.5-bath ranch home has been thoughtfully designed and impeccably maintained, offering the perfect blend of comfort, craftsmanship, and recreation. From the moment you arrive, the quality is undeniable. Newly installed steel siding, wood-look garage doors, beautiful stone accents, and craftsman-style gable brackets create timeless curb appeal with nothing left to do but move in and enjoy. Step inside to discover over 2,400 square feet of beautifully finished main-floor living space featuring all-new flooring and paint, solid 6-panel doors, and an ideal layout for entertaining. The spacious eat-in kitchen is a dream for both everyday living and hosting, complete with abundant solid oak cabinetry, granite countertops, subway tile backsplash, updated appliances, an oversized peninsula, and plenty of room for a large dining table. Patio doors lead directly to your outdoor oasis. Just beyond the kitchen, the inviting main living area showcases expansive windows overlooking the property and a stunning gas fireplace wrapped in natural stone. The spectacular four-season room may quickly become your favorite space in the home- lined with custom tongue-and-groove woodwork, oversized Andersen windows, and a freestanding gas fireplace, it offers the perfect setting for morning coffee, peaceful evenings, or watching snowfall blanket the woods in winter. The king-sized primary suite offers exceptional comfort and privacy, featuring a spa-inspired en-suite bath with granite dual vanity, whirlpool soaking tub with custom stacked stone surround, walk-in shower, and direct access to the walk-in closet. Two additional guest bedrooms, another full bath, a beautifully updatedlaundry/utility room, and a convenient half bath complete the main level. Downstairs, the entertainment possibilities continue with the ultimatelower-level retreat. The expansive rec room features a full wet bar, gas fireplace, full bath, and ample space for game nights, gatherings, or relaxing after a long day. Quality construction shines throughout the unfinished space, where you will see poured-concrete walls, TJI floor joists, and direct stair access to the heated and insulated 3-car garage. The lower level also includes a large bedroom/office, extensive storage space, and a dedicated mechanical/control room for the pool and spa systems. Step outside and prepare to fall in love. The incredible backyard was built for entertaining and relaxation, featuring a heated in-ground pool with LED lighting, spa, expansive concrete surround, and gorgeousperennial landscaping- all tucked into a remarkably private and fenced-in setting. And then there are the outbuildings. Constructed in 2019 by M.P.B. Builders, the impressive 100x50 commercial-grade, insulated, and heated shop is truly next-level. Featuring 16-foot sidewalls, three 10-foot overhead doors, one 14-foot overhead door, extra-thick concrete for a future vehicle lift, dedicated 6-inch well, hot water, floor drains, LED lighting, and overhead fans, this building is ideal for car collections, RV storage, business operations, hobbies, or toy storage. Attached is an additional 63x54 heated and insulated building with dual pass-through overhead doors plus a fully enclosed lean-to, offering endless possibilities and storage beyond imagination. As if that weren’t enough, the property also includes an additional 24x24 detached garage. Outside, miles of manicured trails wind through the wooded acreage and rolling terrain, creating the perfect setting for hiking, exploring, hunting,

13359 HOLLYWOOD ROAD, Nekoosa

$315,000
3 Beds 3 Baths 22604297 MLS ACTIVE Status
Situated in a desirable Port Edwards neighborhood directly across from the beautiful Wisconsin River, this 3-bedroom, 3-bath Cape Cod-style home offers a great combination of character, space, thoughtful updates while maintaining the homes wonderful charm. The main level features a welcoming wood-burning fireplace, updated flooring, and refreshed bathrooms with updated vanities, toilets, and fixtures. The kitchen blends style and function with modern stainless steel appliances and a newly installed gas line for the gas stove. The spacious primary suite is a standout feature, complete with French doors, a private full bath, and direct access to an updated sunroom, an ideal space for relaxing, reading, or enjoying views of the beautiful backyard. The lower level adds even more flexibility with a family room, recreation room, laundry area, and convenient exterior entrance, providing plenty of room for entertaining, hobbies, or additional living space. Outside, the refinished front porch adds to the home’s classic Cape Cod appeal, while the spacious backyard offers room to relax, entertain, or enjoy outdoor activities. A two-car garage provides excellent parking and storage, with additional workshop or storage space above. With its charming architecture, generous living spaces, recent updates, and prime location just steps from the Wisconsin River, this Port Edwards property is one you’ll want to see in person.

991 WISCONSIN RIVER DRIVE, Port Edwards

$184,900
2 Beds 1 Baths 22604273 MLS ACTIVE Status
For anyone looking to be in a quiet neighborhood right in the city, this may be the one for you. Near many amenities and just a hop, skip and a jump to Plover. 330 19th St N is a 2 bedroom 1 bathroom home that is full of PRIDE OF OWNERSHIP. This well taken care of home has a beautiful sunroom, with gorgeous hardwood floors, on the rear of the home, facing East, for those who love to have their morning cup of coffee with an abundant amount of natural light pouring in to start your day! The kitchen boasts of beautiful built in cabinetry that you don't find in many new homes today. Unique French doors adorn both entrances to the living area which has a large picture window and space to sit and visit with guests. Both bedrooms and the bathroom are also on the main level. The basement is neat and tidy and has an almost 500 sq ft rec room that would be great for entertaining or turning it into a lower level den. The main floor hallway has a pulldown staircase for extra attic storage including a beautiful cedar closet. The exterior of the home has been taken care of just as well as the inside. Underground sprinklers on a separate sand point help make this lawn a thick, beautiful green. The home has a two stall garage and a small utility/garden shed on the back of the property. Behind the garage is a concrete patio for outdoor dining or relaxing on your favorite patio furniture. You truly must see this home to appreciate the care that it has received over the years. Call now to schedule your private showing today. This little gem won't be on the market long.

330 19TH STREET N, Wisconsin Rapids

$589,900
3 Beds 2 Baths 22604271 MLS ACTIVE Status
A Little Slice of Heaven! Situated on 2.85 acres, from the moment you pull into the drive, you’ll feel right at home. Step inside to a warm and inviting open-concept main level featuring a bright and cheerful kitchen, split-bedroom layout, and a stunning 16X24 four-season room. The kitchen has been thoughtfully updated with a large island, new flooring, granite countertops, cabinetry, backsplash, appliances and sink. The open living room and dinette offer an inviting atmosphere where you can relax by the beautifully updated gas fireplace. The four-season room adds even more charm with high ceilings and an abundance of windows that fill the space with natural sunlight. The large primary ensuite includes an updated bath with new vanity, shower stall, sinks and faucets. The secondary bath mirrors those updates for a cohesive, modern feel. The lower level provides additional versatile space along with generous storage. Outside, the property is truly breathtaking! Enjoy a beautifully maintained lawn supported by two wells and an irrigation system, updated siding and a durable metal roof. The expansive 20X40 patio with built in firepit is perfect for watching wildlife or entertaining family and friends. The new designed 36X48 drive-through garage features two oversized doors and a floor-drain, ideal for washing off those outdoor toys. An oversized shed offers even more storage for lawn equipment.

237 9TH AVENUE, Nekoosa

$160,000
3 Beds 1 Baths 22604220 MLS ACTIVE Status
Welcome home to this beautifully updated 1.5 story Old Style home that perfectly combines timeless charm with today's modern conveniences. Conveniently located near schools, shopping, the aquatic center, pickleball courts, you'll love being close to everything Wisconsin Rapids has to offer. Step inside to discover a completely remodeled interior featuring new flooring throughout, updated light fixtures, and an inviting floor plan designed for comfortable everyday living. The gorgeous kitchen is sure to impress with its farmhouse sink, laminate countertops, garbage disposal, ceiling fan, and included appliances, refrigerator, gas range, microwave, and dishwasher, making this home truly move-in ready. Major mechanical updates provide peace of mind, including a new furnace, central air conditioning, and a new tankless water heater, offering both comfort and energy efficiency. Need a little extra space? Relax with your morning coffee or unwind in the evening in the charming three-season porch, an ideal extension of the living area. Pet lovers will appreciate one of this home's most unique features, a dedicated dog wash station with a power dryer located in the basement, making bath time quick, easy, and mess free for your four legged family members. Outside, you'll find a spacious two stall detached garage complete with automatic door openers, while both the home and garage feature matching vinyl siding for excellent curb appeal and low-maintenance living.

211 12TH STREET NORTH, Wisconsin Rapids

$139,900
3 Beds 1 Baths 22604219 MLS ACTIVE Status
Imagine starting your Sunday morning with coffee at the kitchen table, sunlight streaming through the windows, and nowhere you need to be. Later, settle into the front room with a good book, watch the seasons change through the windows, or enjoy a quiet evening in your new home. This is the kind of place where you can take a house with good bones and unfinished potential and turn it into something that feels completely yours. This one-story home offers 3 bedrooms, 1 bathroom with convenient main-floor laundry, an eat-in kitchen, and a comfortable living room. The bright front room is filled with natural light and offers a wonderful opportunity to create a cozy sitting room, reading nook, playroom, or whatever fits your life. An additional bonus room with its own entrance opens the door to even more possibilities—imagine a home office, hobby room, gym, game room, workshop, or creative space. Outside, you'll find a nice-sized corner lot and a large 3-car detached garage with plenty of room for vehicles, storage, projects, and all the things that come with life. The location is hard to beat, with Washington Elementary and Mid-State Technical College within walking distance, easy access to Highway 54, and everything Wisconsin Rapids has to offer just minutes away. The home is nearly finished, giving its next owner the opportunity to bring their own vision, personality, and finishing touches to the space. If you've been looking for a home where you can see the potential, make it your own, and create something special, this may be the one you've been waiting for. Come take a look and start imagining what life here could look like. Per seller: home is being sold as-is.

751 32ND STREET NORTH, Wisconsin Rapids

$459,900
3 Beds 3 Baths 22604218 MLS ACTIVE - WITH OFFER Status
Impeccably maintained and offered for the very first time, this exceptional one-owner home rests along the shores of Bloody Run Creek, a prized Wisconsin Class I trout stream. Privately tucked among towering pines on 1.38 breathtaking acres, the property begins captivating you the moment you turn onto the winding driveway. Here, peace, privacy, and the beauty of nature create a setting that feels worlds away—yet remains remarkably close to everything. Custom-designed and crafted by the late Jeff Nygaard, one of the area’s premier builders from the 1980s through the early 2000s, this home reflects the quality of a contractor known for over-engineering his work and building homes to stand the test of time. That craftsmanship has been matched by an extraordinary level of care, with pride of ownership evident in every detail. All-new siding and roof shingles, high-quality Anderson casement windows, and numerous mechanical updates provide the confidence and peace of mind that are so difficult to find. Step inside and you’re welcomed by beautifully updated flooring throughout the main level. Attractive tile complements the kitchen, foyer, powder room, and laundry area, while gorgeous ¾-inch solid birch hardwood flooring brings warmth and timeless character to the surrounding living spaces. The heart of the home is the spectacular great room, where soaring two-story ceilings, a dramatic floor-to-ceiling brick fireplace, and walls of glass frame million-dollar views of the surrounding landscape. Whether you’re cozying up beside a crackling wood fire or watching wildlife wander along the creek, this is a room designed to leave a lasting impression. The spacious kitchen offers an abundance of cabinetry, granite countertops, a large center island, and beautiful natural light pouring through its southern-exposure windows. An adjoining dining room is perfectly suited for both everyday meals and memorable gatherings, while the inviting family room or den provides a peaceful retreat for morning coffee, a favorite book, or an evening game of cribbage. The main-floor primary suite is a private sanctuary, complete with its own patio doors and picturesque views of the property. The suite also features a walk-in closet and a generously sized bath with dual granite-topped vanities, updated fixtures, a jetted soaking tub, and a separate shower. A conveniently placed powder room and main-floor laundry—strategically located just off the garage—complete the thoughtfully designed main level. Upstairs, you’ll find two generously sized bedrooms, including one with a walk-in closet, along with a second full bathroom featuring quality Kohler fixtures. An open loft overlooking the great room adds even more versatility, offering the perfect setting for a playroom, reading nook, or work-from-home office. The lower level presents nearly 1,500 square feet of unfinished space and a world of possibility. Create the family room, home theater, wet bar, fitness studio, workshop, or recreational space you’ve always wanted—the blank canvas is already here and ready for your vision. Outside is where this property becomes truly unforgettable. Step through any of the home’s three sets of patio doors and into an outdoor oasis unlike any other. The elevated ridge-side setting gently slopes toward the freely flowing waters of Bloody Run Creek, creating panoramic views that rank among the finest in the county. Deer, songbirds, and native wildlife move through the landscape, while the sights and sounds of the creek provide an ever-changing backdrop that embodies everything there is to love about Central Wisconsin. An expansive paver patio offers abundant space for an outdoor kitchen, firepit, dining area, or simply a quiet place to escape the demands of the day. Whether you’re entertaining beneath the pines, casting a line into the creek, or unwinding as the sun settles over the property, this is a setting that invites you to slow down and savor every moment.

3811 NORTH VALLEY DRIVE, Wisconsin Rapids

Start Your Search

IDX information is provided exclusively for consumers’ personal, non-commercial use and may not be used for any purpose other than to identify prospective properties consumers may be interested in purchasing. Data is deemed reliable but is not guaranteed accurate by the MLS. Copyright © 2003 – 2026 Central Wisconsin Multiple Listing Service, Inc. All rights reserved.